FINKLE HILL DENTAL
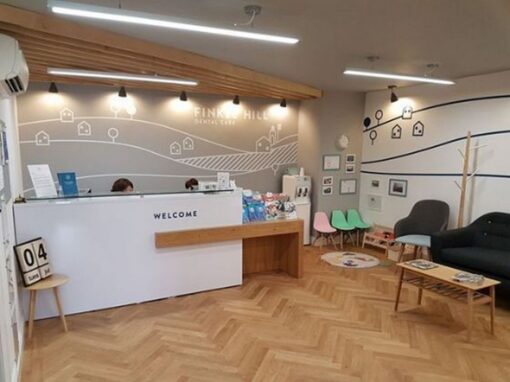
To modernise Finkle Hill Dental practice, we needed a review of the first-floor reception and waiting area. First, the refurbishment creates a welcoming environment for staff and patients. Then, we stripped out the shell to create a unique and vibrant interior. The reception and waiting room is the key to patient comfort. For example, the waiting area design should feel well-appointed, welcoming, and comfortable. Finally, we re-imagined the finishes and lighting to create an exciting, unique modern interior.
FINKLE HILL DENTAL INTERIOR DESIGN
To create a focal point, we relocated the welcome counter to best suit the entrance. We added a timber soffit detail with feature lighting to highlight the reception counter. Then, seating areas defined using both chairs and a sofa to cater for all customers. With ergonomic seating accessible for children and adults. The kids’ zone features miniature Eames chairs in eye-catching colours.
DENTAL INTERIOR DESIGNER
The space transformed with new ceilings, LED lighting, new M&E heating and cooling: Healthcare standard parquet wood vinyl flooring and feature walls with bespoke branding. The interior styling and accessories create a friendly, relaxing environment.
Review our Interior Design Process here.
Please get in touch with us for a consultation to discuss your project. Would you please fill out our contact form? Then, get in touch on 0845 643 6865. We offer a hassle-free service, and you can rest assured that your project will be safe in our hands.