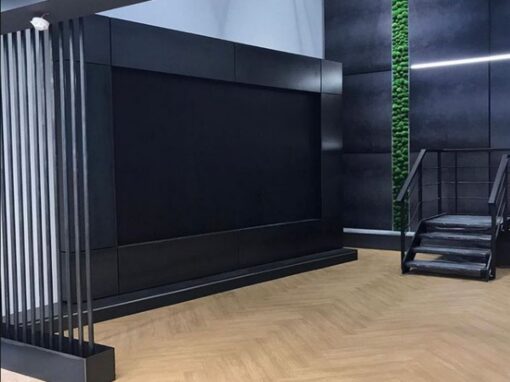
RED ARROW Retail SHOWROOM design
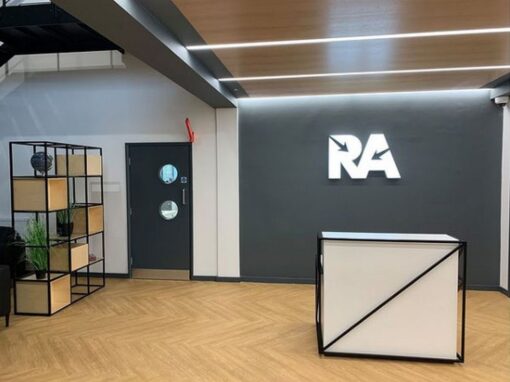
We designed a light and airy interior space to re-home the Red Arrow Retail Showroom, warehouse, and head office. The retail interior design incorporates bespoke interior detailing and wayfinding signage.
Retail Interior DEsign
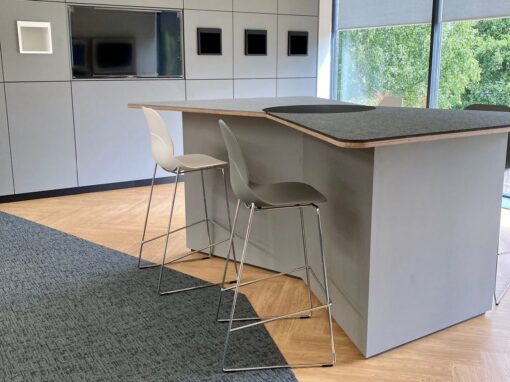
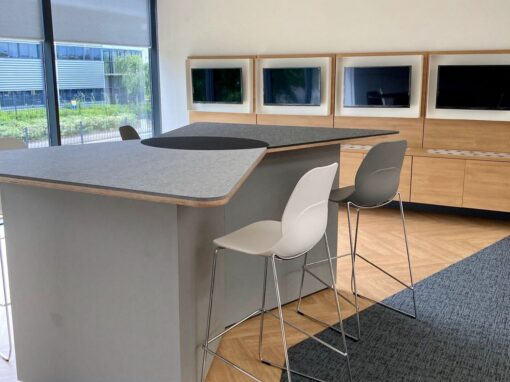
The showroom includes tailor-made furniture and retail display units. The central counter, with an acoustic grey fleece top, place electrical components.
The new premises incorporate state-of-the-art independent testing facilities, including a lighting studio designed with energy-efficient products.
In addition, the way we designed the showroom. Allows them to introduce new lighting ranges with plug-and-play LED modules and drivers to extend the product’s usable life. The new showroom also incorporates a new office, warehouse and a conference facility.
Red Arrow’s new facility is entirely focused on the customer experience, enabling complete testing of a new product with the support of sales, finance, marketing and lighting design all under one roof. And, despite the pandemic putting building timelines on hold after acquiring the empty warehouse in March last year, the plans have since gone from strength to strength.
Red Arrow has quickly put quality at the centre of its astonishing transformation.
Aple inspired store design
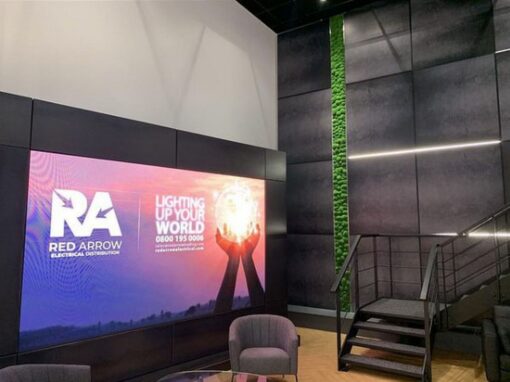
The retail display units include screens to show the latest products and trends in use. In addition, all parts of the ‘apple store’ inspired concept interior with bespoke interior features, such as hot rolled steel wall with acoustic biophilic features.
For more information about how we can help you, please review our Interior Design Process here.
Please get in touch with us for a consultation to discuss your project. Would you please fill out our contact form? Then, get in touch on 0845 643 6865. We offer a hassle-free service, and you can rest assured that your project will be safe in our hands.