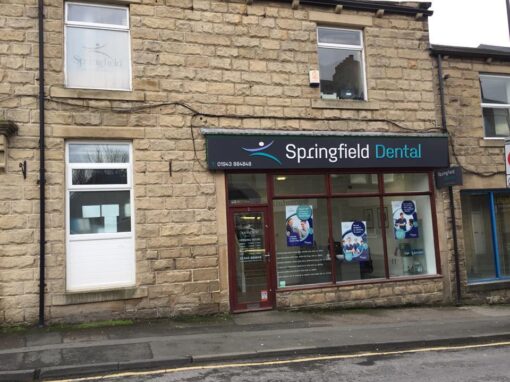
SPRINGFIELD DENTAL SURGERY
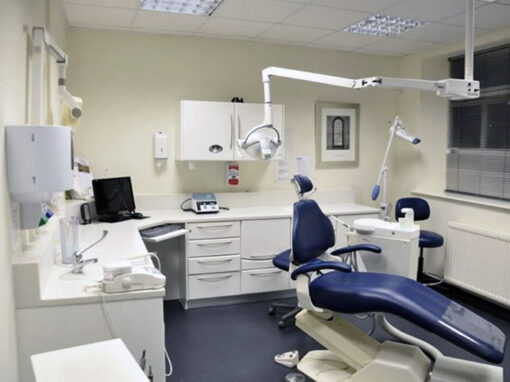
We master planned a 75% growth for Springfield Dental Surgery to implement over ten years. We provided architectural interior design drawings and obtained planning permission. So, we liaised with the Client to arrange a ten-year plan to take the surgery from a two-surgery practice to five surgeries by preparing architectural interior design plans. We planned all the new surgeries, staff breakout, and office space.
DENTAL INTERIOR REFURBISHMENT
The surgery is within a conservation area as any changes require planning permission. We produced a complete architectural drawing package with interior layouts and services. We designed the basement for conversion to provide staff changing, kitchen, and breakout space. To convert the first-floor apartment, we required Planning permission for a ‘change of use’. We submitted plans and gained approval for the change of use, including the apartment and basement transformation: which included the three new surgeries, decontamination rooms, welfare, and office space. Review our Interior Design Process here.
INTERIOR TRANSFORMATION
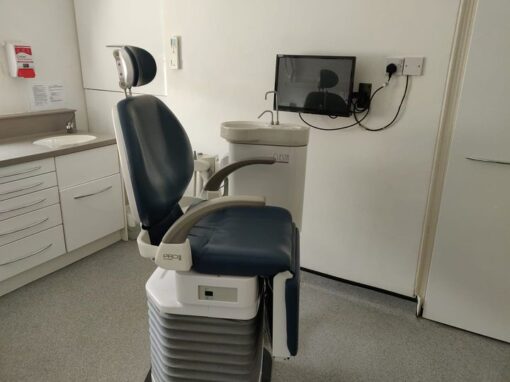
The space transformed with new ceilings, LED lighting, new M&E heating and cooling: Healthcare standard parquet wood vinyl flooring and feature walls with bespoke branding. The interior styling and accessories create a friendly, relaxing environment.
See more ideas about healthcare design and dental interiors on our website. Please get in touch with us for a consultation to discuss your project. We offer a hassle-free service, and you can rest assured that your project will be safe in our hands. Contact us today to talk to our designer, 0845 643 68 65.