TENNANTS AUCTIONEERS FACILITIES
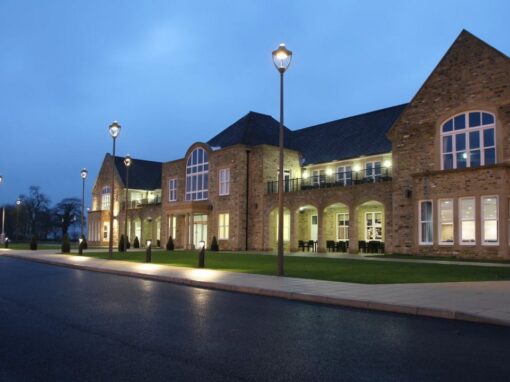
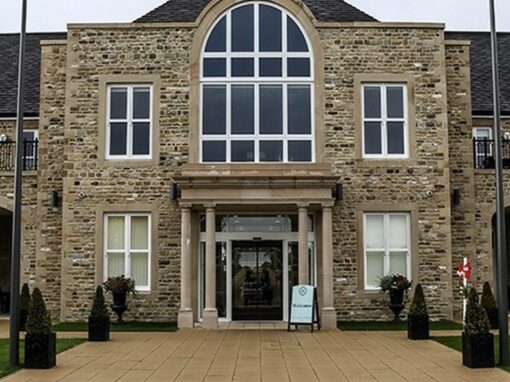
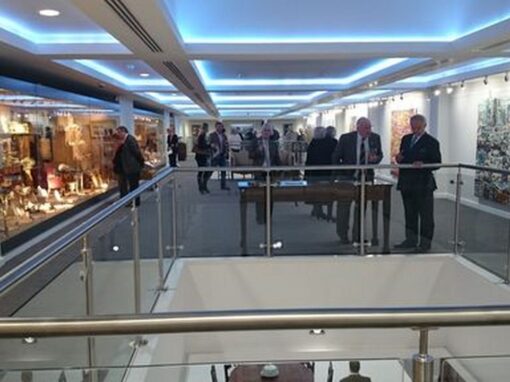
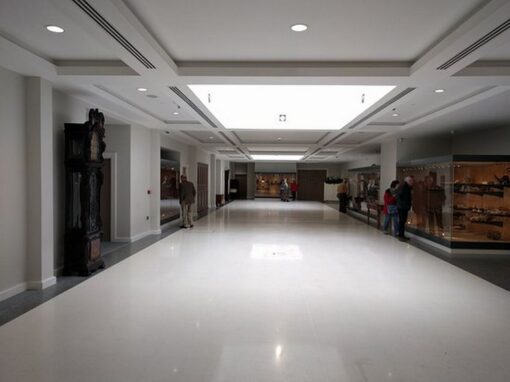
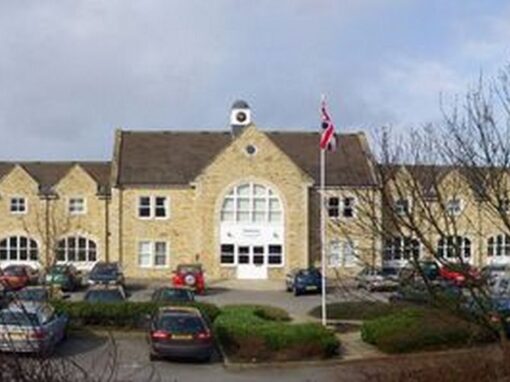
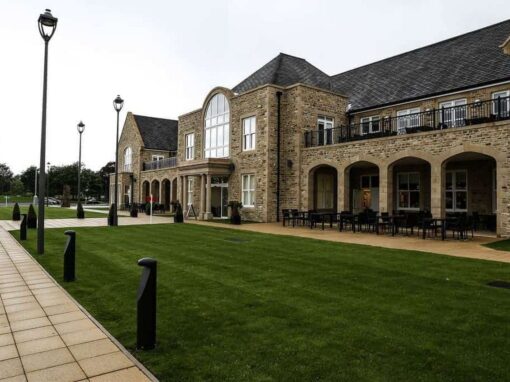
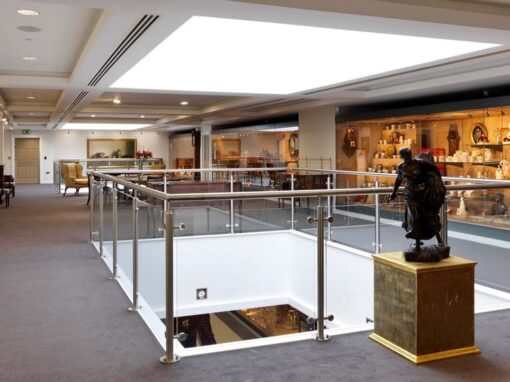
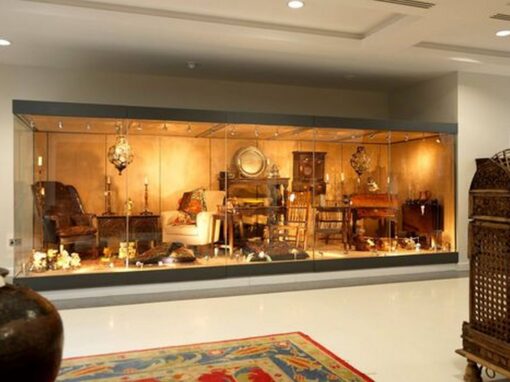
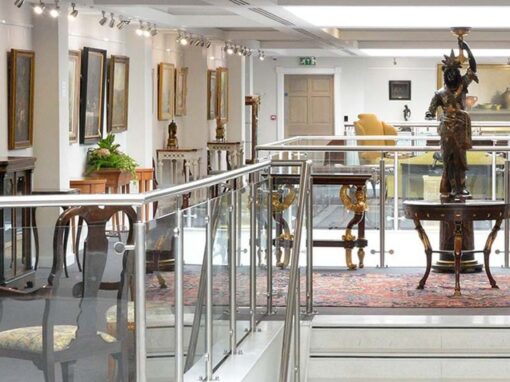
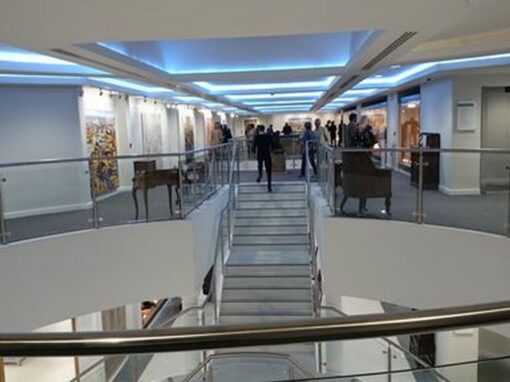
Via Interiors redesigned the traditional Auctioneers’ style by offering modern creative interior design to the market. To create a multi-purpose venue, Tennants Auctioneers facilities to break the mould and offer a lifestyle brand. The design brief ‘elegant sophistication’ dedicated to weddings, conferences, events, sales, and exhibitions. The Multi-million-pound extension to the Leyburn salesrooms made Tennants the largest auction house in the UK. Alongside the auction house business, they promote and enhance culture and arts in the Yorkshire Dales.
We developed a turnkey interior design, including new reception & cashier design, Cafe, a restaurant and a bar. A private lounge with a bar and a dining room. In addition, new bathrooms throughout the latest facilities enable them to continue to grow their antique auction business. The business has a contemporary interior with a traditional twist. We developed bespoke joinery, interior finishes, soft furnishings, bespoke lighting, lighting design.
INTERIOR DESIGN for AUCTIONeer lifestyle brand
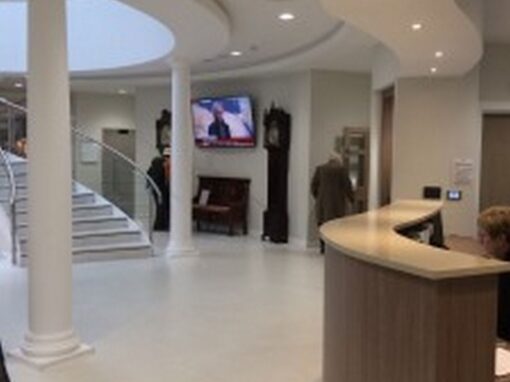
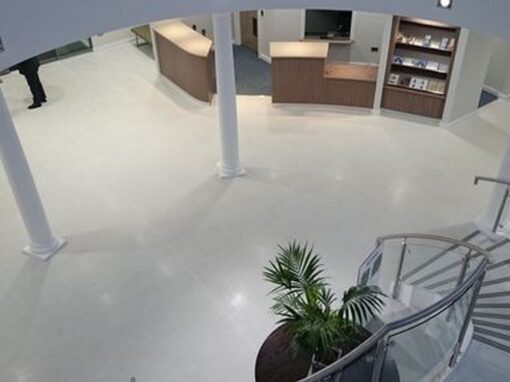
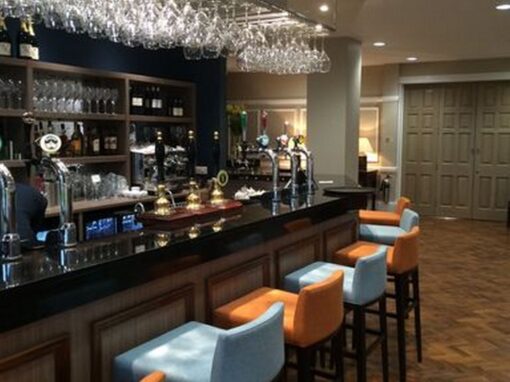
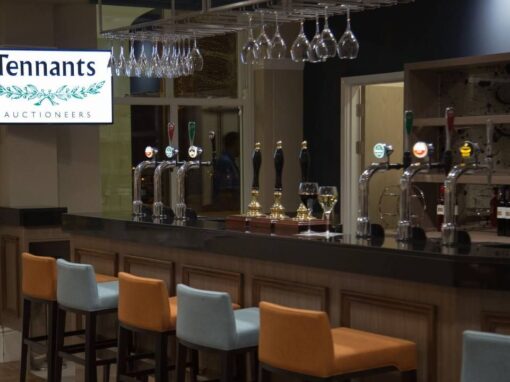
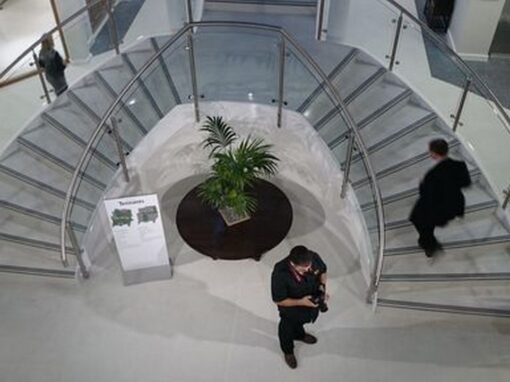
We designed all the bespoke joinery and worked with specialists to ensure every detail suited the requirements. So, for example, the curved counters flow through the interior.
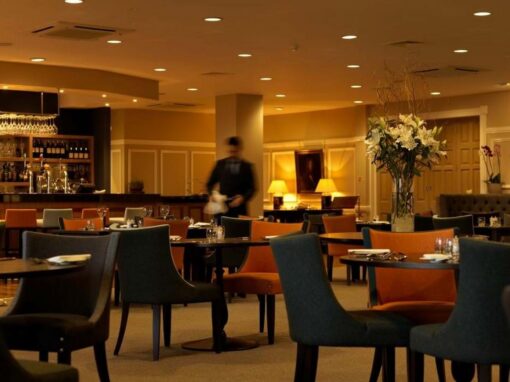
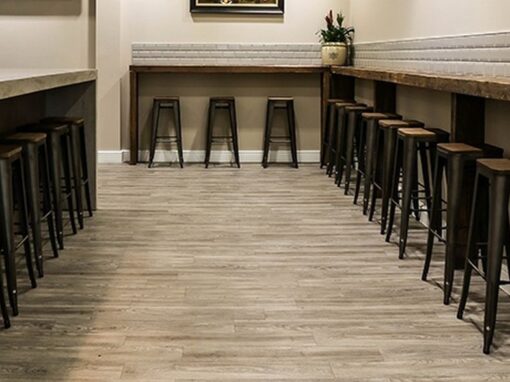
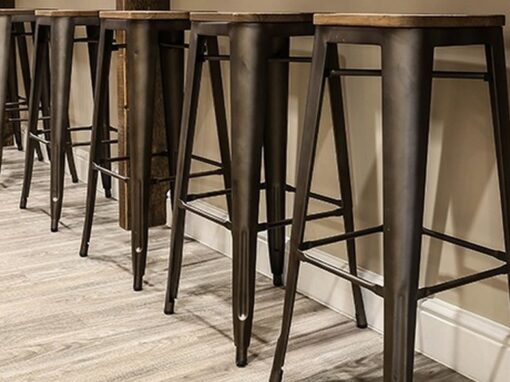
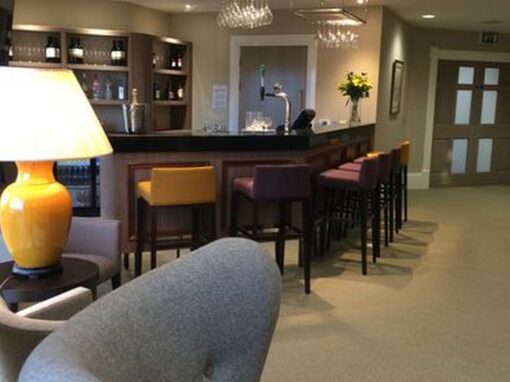
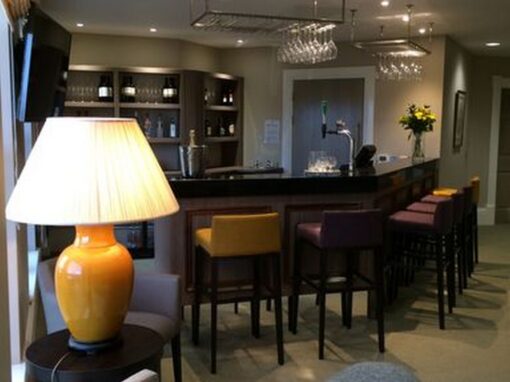
The bars and counters feature granite and natural materials. The lighting design carefully highlights and maximises the interior space.
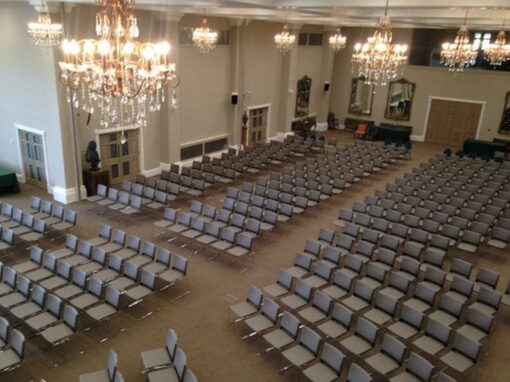
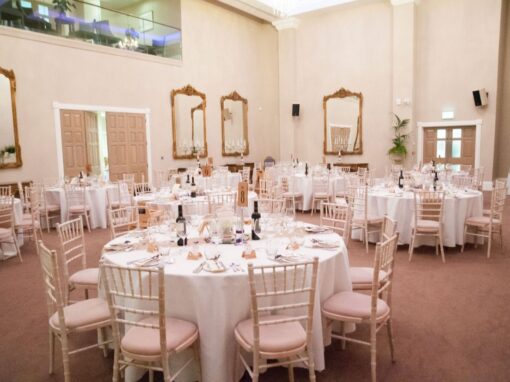
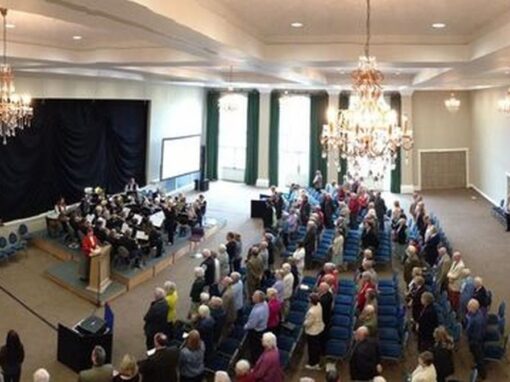
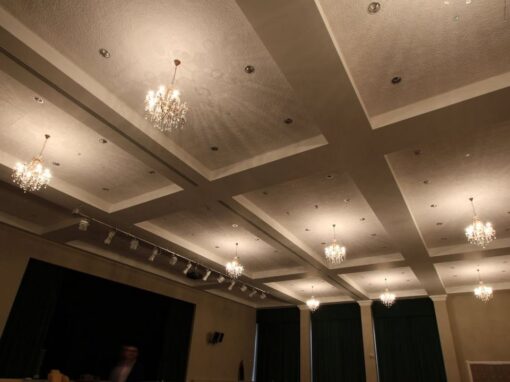
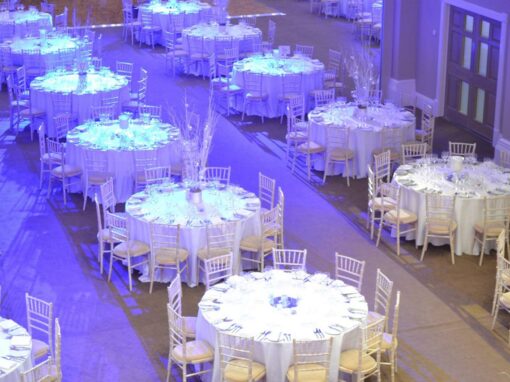
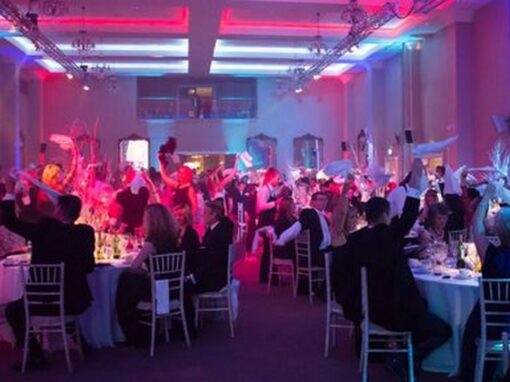
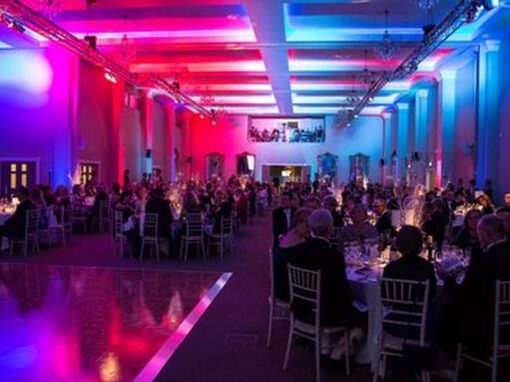
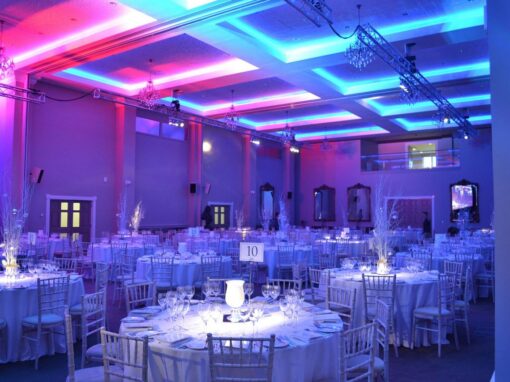
With optional light levels, the lighting design is helping to create the optimal mood and atmosphere for the wide range of events held in the various spaces, including the enormous bespoke chandeliers in the Garden Rooms.
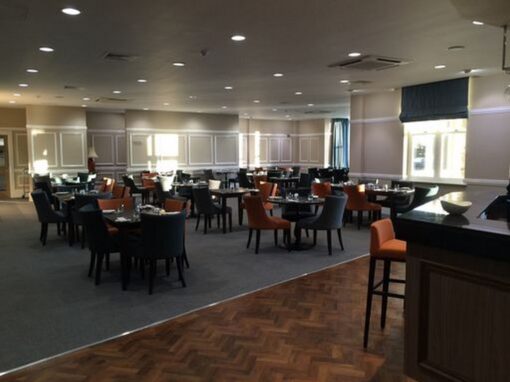
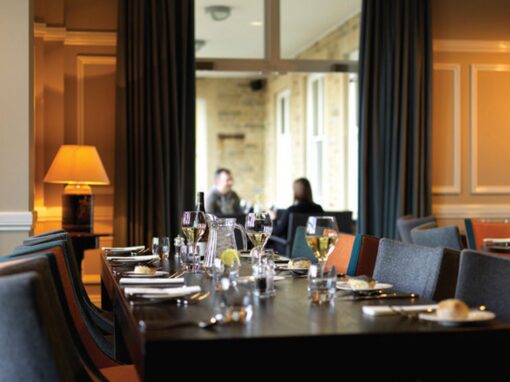
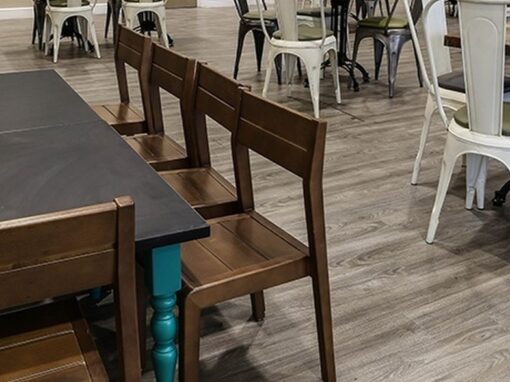
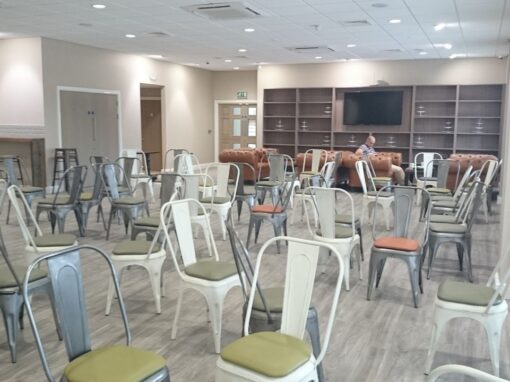
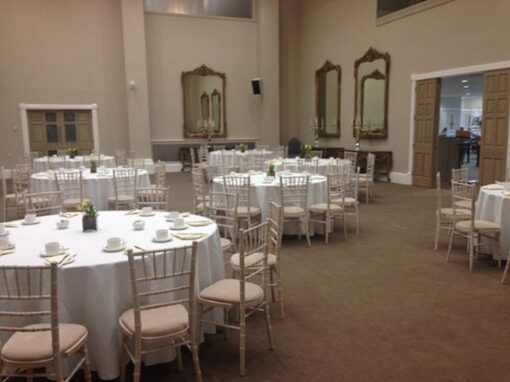
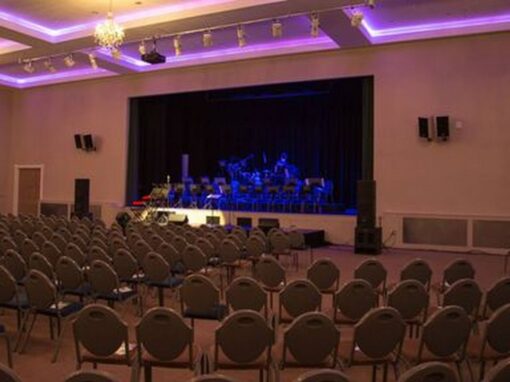
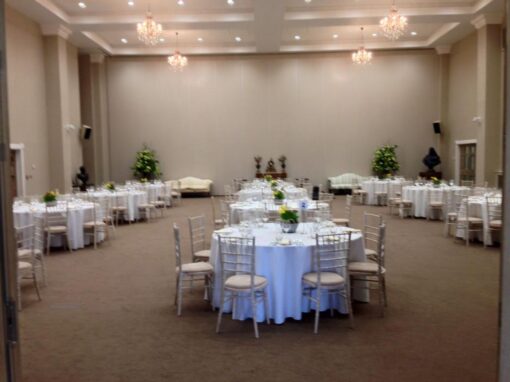
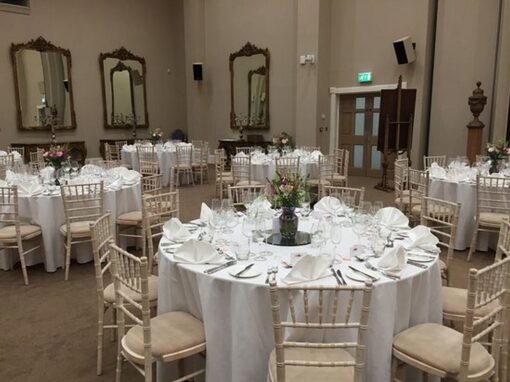
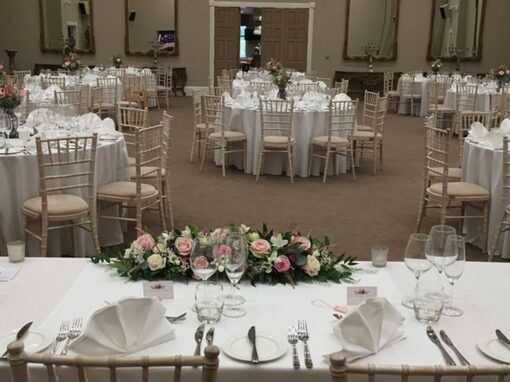
‘The Garden Rooms’, designed to house five hundred in total, break up into the great room with the room dividers and accommodate two hundred and eighty covers, the function room one hundred, and seminar room one hundred and twenty.
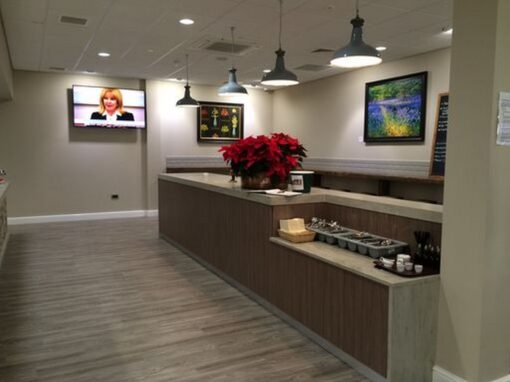
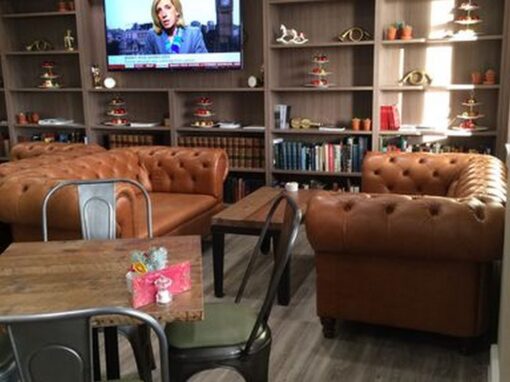
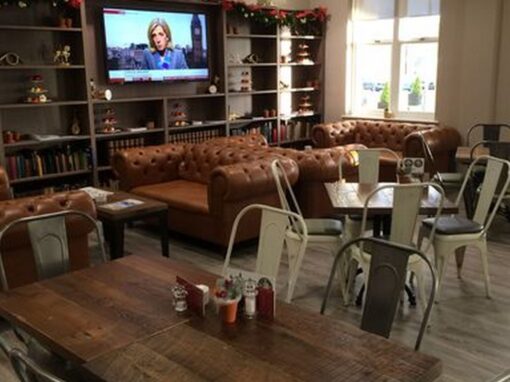
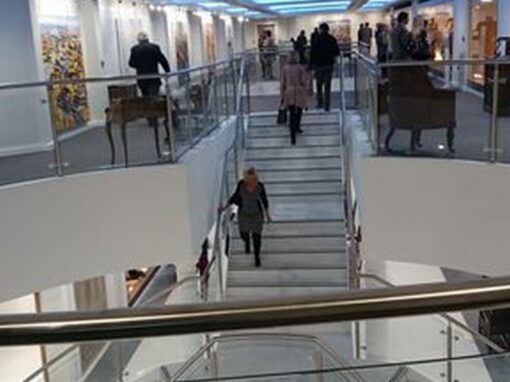
For marketing information, large screens are placed throughout the building to deliver customers updates.
Hospitality and Leisure Interior Design
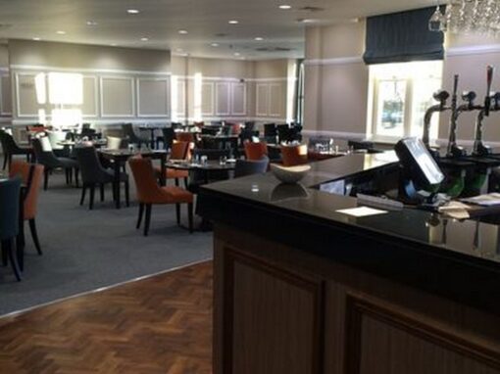
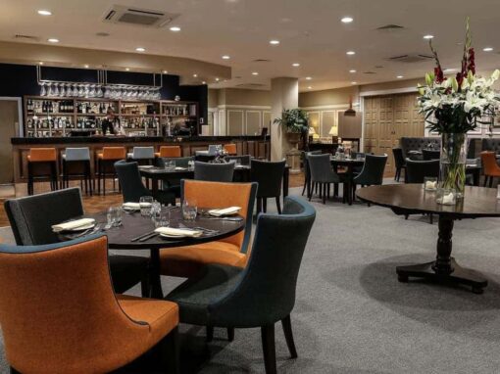
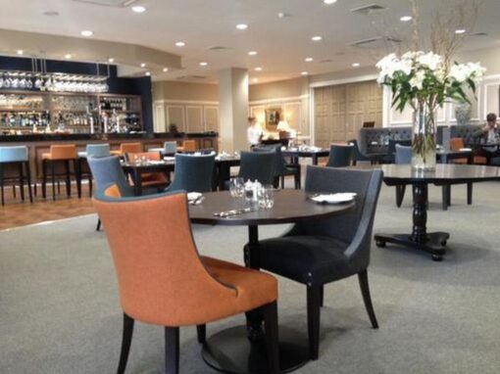
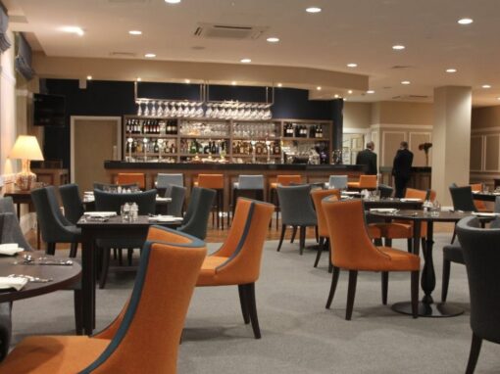
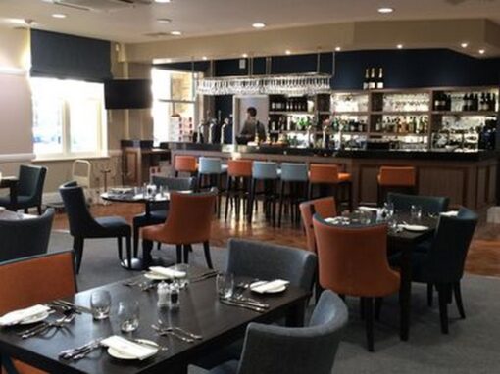
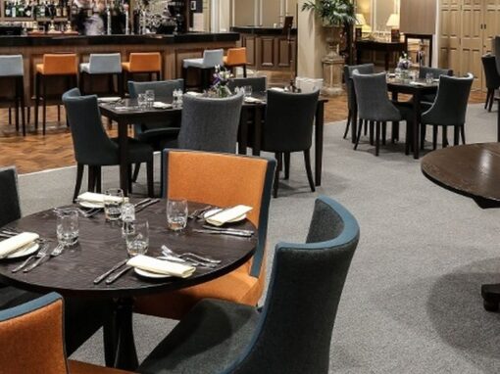
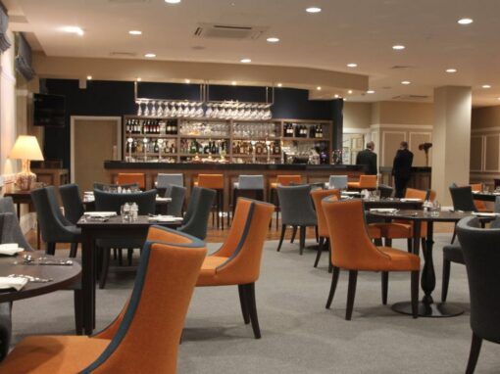
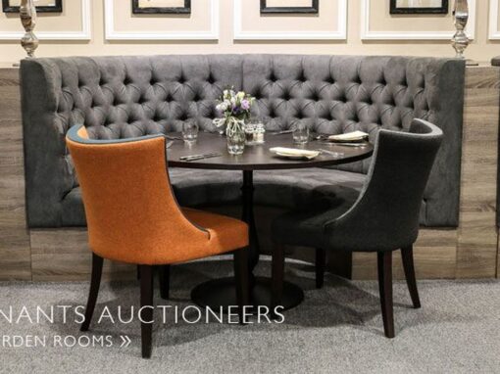
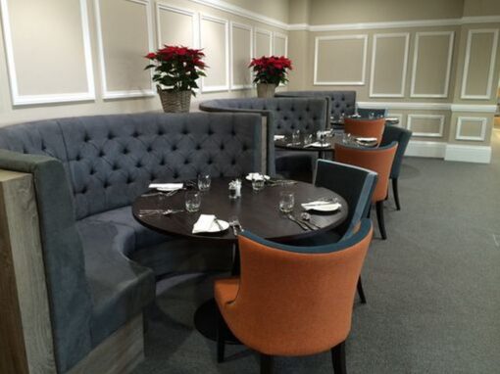
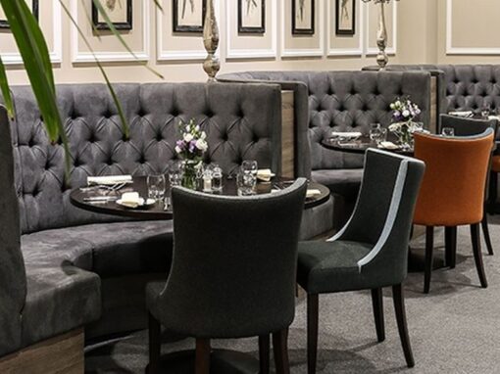
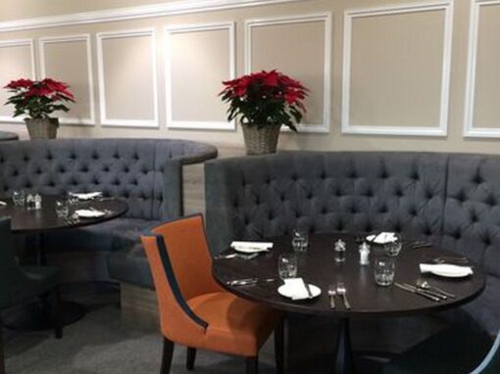
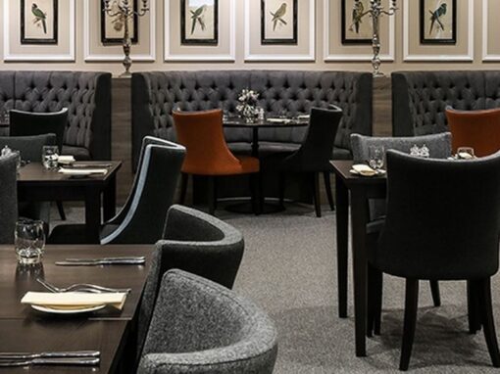
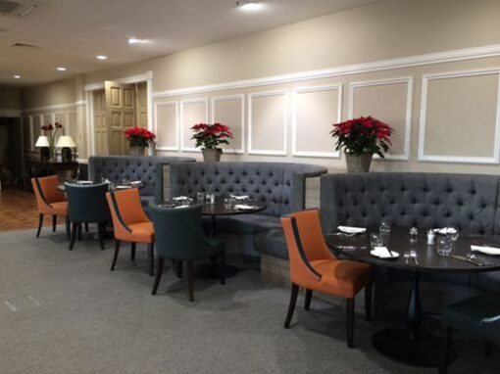
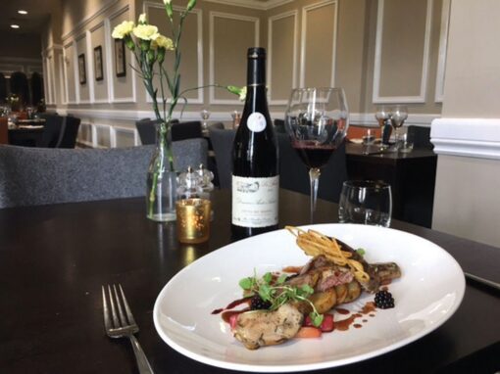
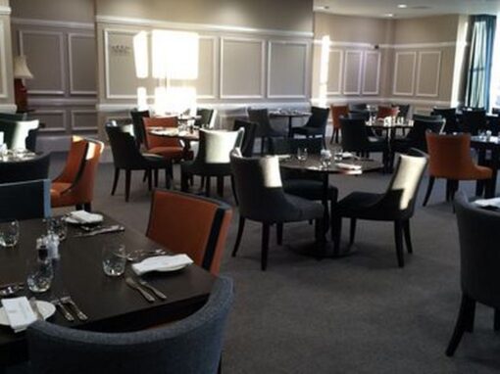
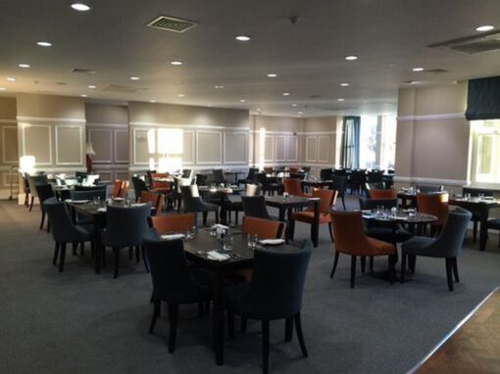
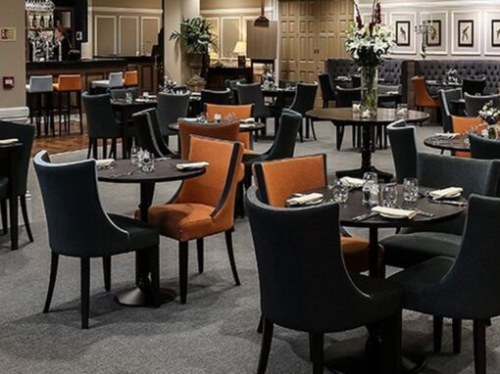
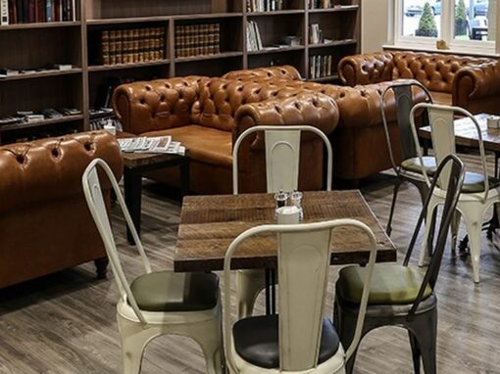
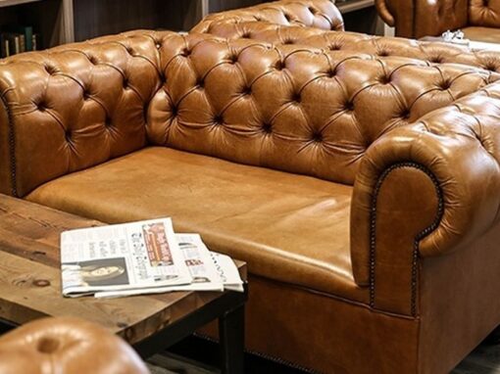
The restaurant and bar offer an exclusive dining experience for over one hundred; all the furniture specified with 100% wool upholstery and detailing and curved fitted booth seating.
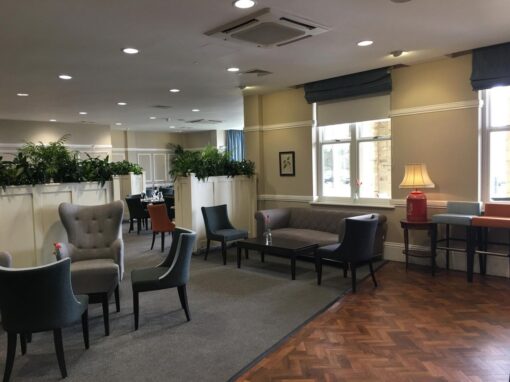
In the new luxurious restaurant and bar, the bespoke wall panelling integral to the walls is an added feature and enhances the environment. Specialist commercial roman blinds and curtains frame the grand windows.
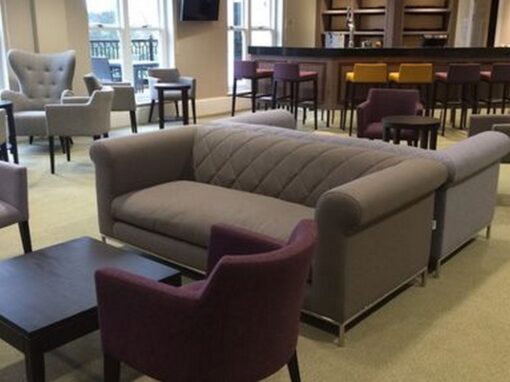
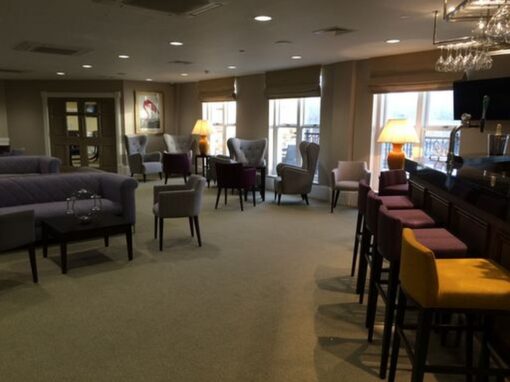
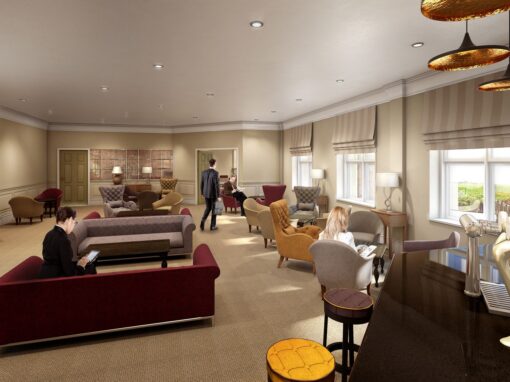
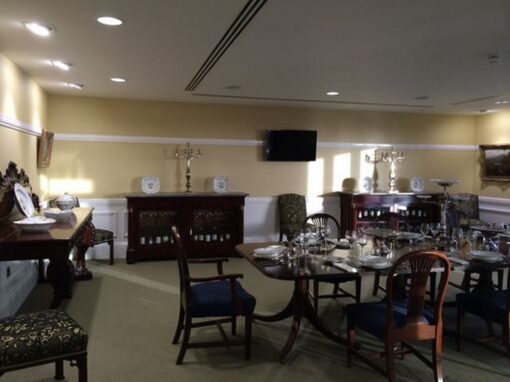
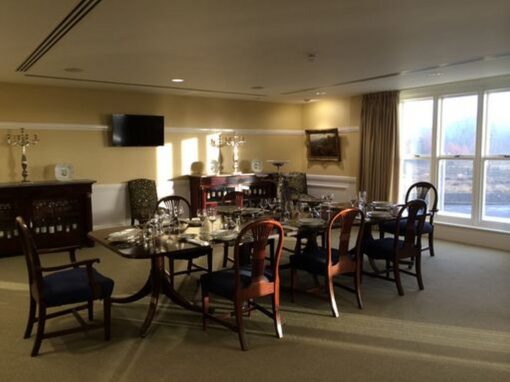
The private lounge and terrace have 48 covers with lounge seating and Italian sofas, and the private dining room with a grand fireplace and large TVs accommodates 16 covers. Designed for select events, with its private bar and exclusive balconies both inside and out, it’s the ultimate choice for watching musical performances in stylish comfort, with the best seats in the house.

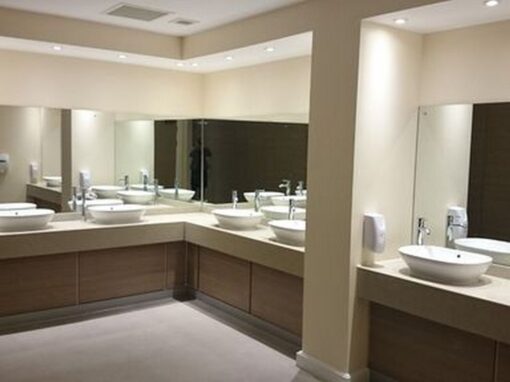
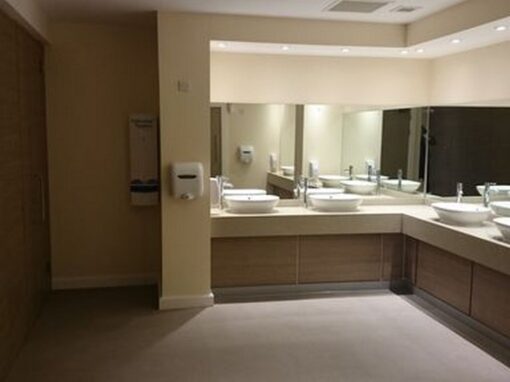
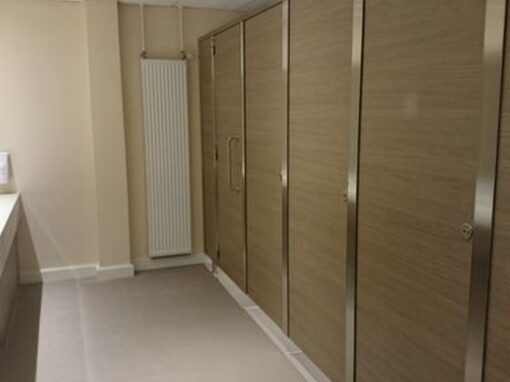
The restrooms create a calm environment to refresh yourself throughout the building. The furniture designed with light wood, Corian tops, and sit on basins.
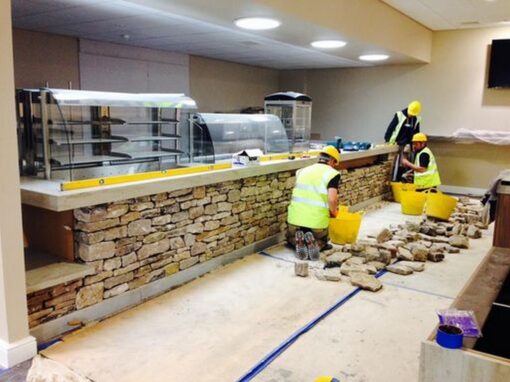
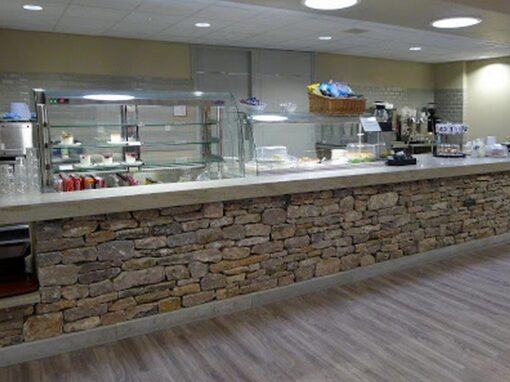
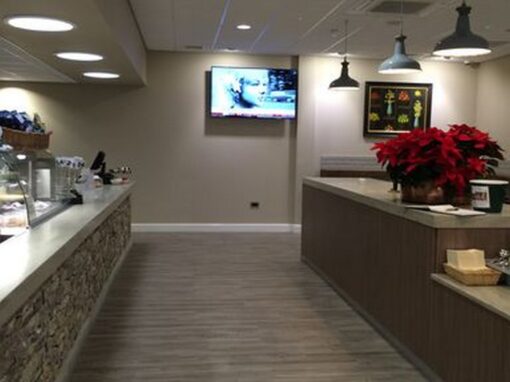
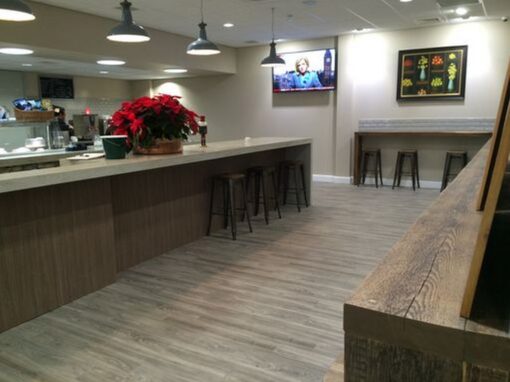
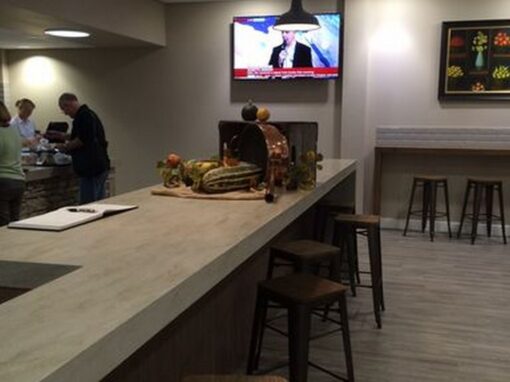
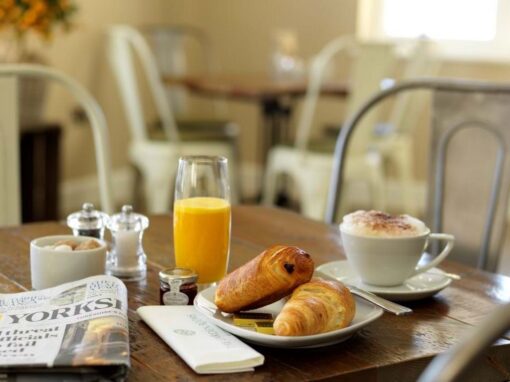
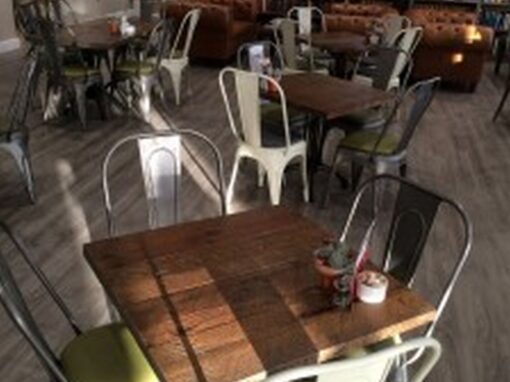
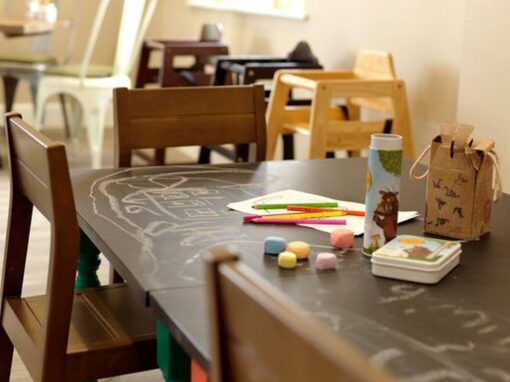
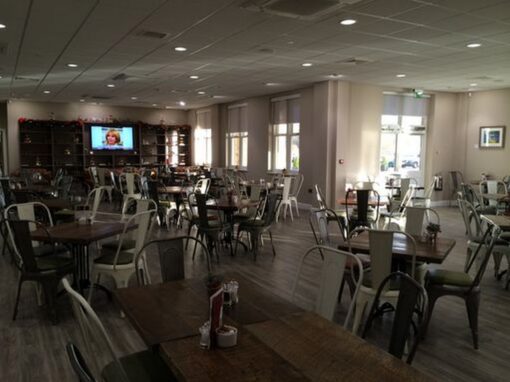
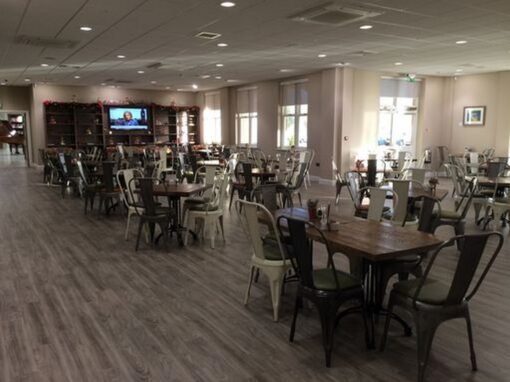
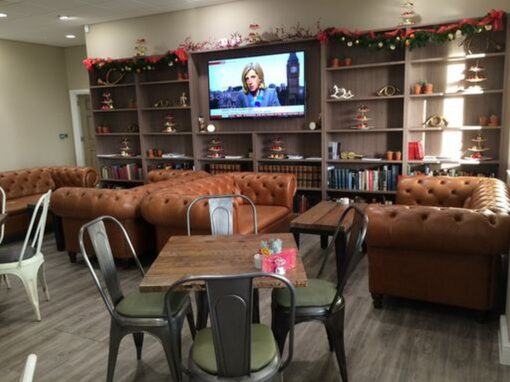
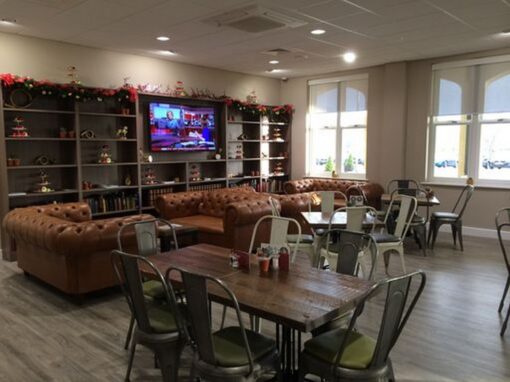
The Café, extended and fully refurbished to seat over one hundred and fifty. It is incorporating a brand new catering kitchen and amenities. A bespoke chilled display counter with deep Corian surfaces and a Yorkstone slip front panel. It is providing a nod towards the ‘antique business’ with re-purposed feature pendant lighting. It has been designed to be as versatile and offer extensive flexibility.
For more information about how we can help you, please review our Interior Design Process here.
Please get in touch with us for a consultation to discuss your project. Would you please fill out our contact form? Then, get in touch on 0845 643 6865. We offer a hassle-free service, and you can rest assured that your project will be safe in our hands.