TRANSUNION STAFF RESTAURANT
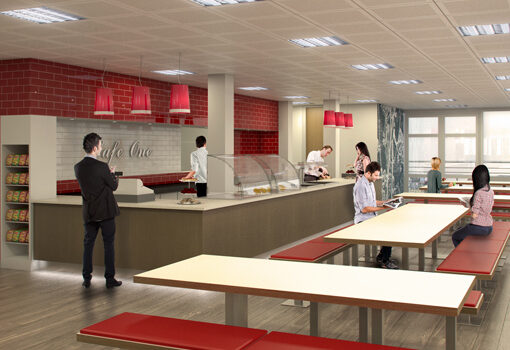
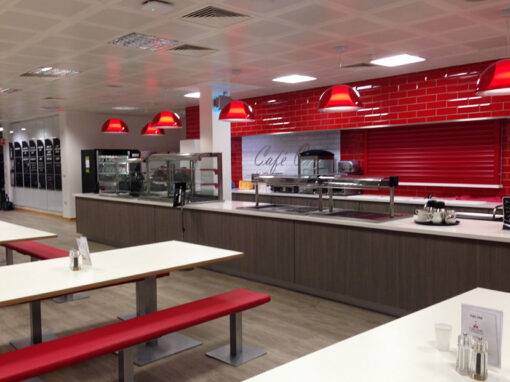
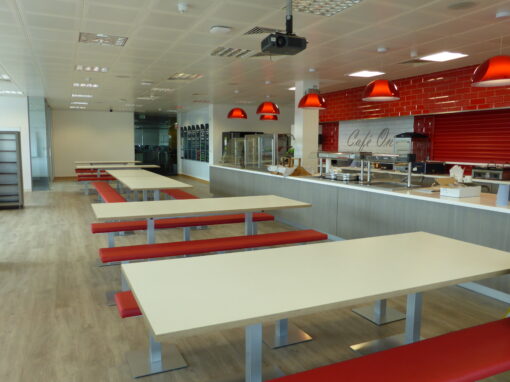
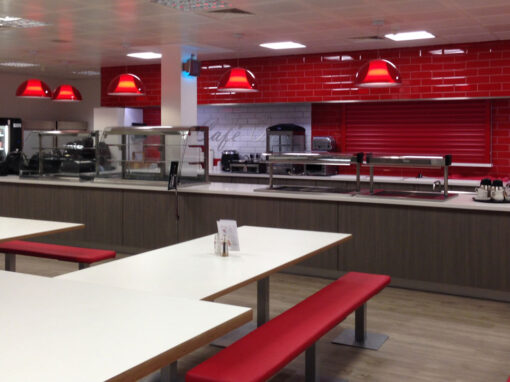
Our brief is to re-purpose the existing staff restaurant to accommodate a larger kitchen, reduce staff queuing and increase seating. At the same time, the catering kitchen required a face-lift whilst removing the meeting rooms to create a sense of light and space.
STAFF RESTAURANT INTERIOR DESIGN Concept
We re-imagined the staff restaurant by creating an ‘ideal customer journey’, space planning, and workspace consultation providing restaurant interior design tips along the way. We developed a couple of options for the restaurant interior design styles.
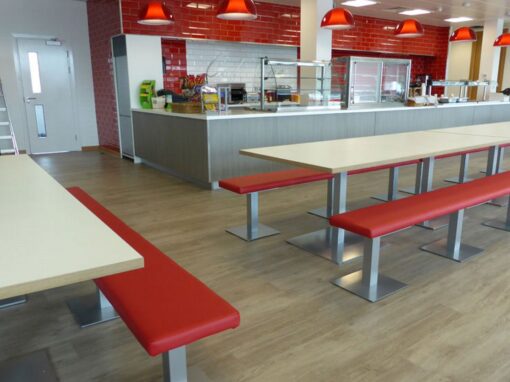
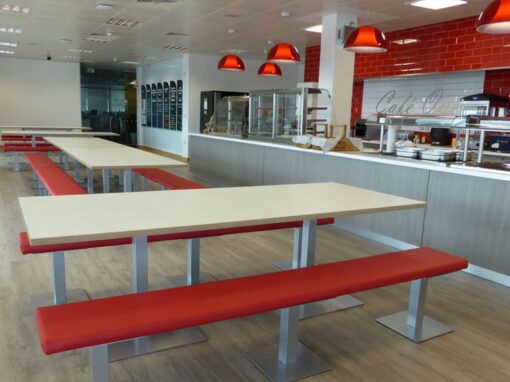
The new creative restaurant interior design theme and the creation of collective bench seating increased seating by 20%. The redesigned space enlarged the catering kitchen by 40%, incorporating a walk-in fridge, a dry store, and a catering manager’s office. The servery increased by 60%. We included grab and go fridges and a second till to assist with the reduction of queuing.
Creative restaurant interior design
We oversaw the creative restaurant interior design and the M&E replacement. We created the interior branding and the space planning, and the strategic design, a separate ‘Grab and Go’ food area and self-serve coffee and hot drinks, which obliterated the long staff queuing by 100%.
The restaurant refurbishment entirely changed the way the business operated. The storage and extra time influenced the menu and staff wellbeing and productivity. The sixth-floor Café cumbersome daily deliveries moved to weekly. Enabling the catering staff to plan, gain efficiency, and more time to prepare new recipes.
For more information about how we can help you, please review our Interior Design Process here.
Please get in touch with us for a consultation to discuss your project. Would you please fill out our contact form? Then, get in touch on 0845 643 6865. We offer a hassle-free service, and you can rest assured that your project will be safe in our hands.