by V141nt3r10rD3516n@ | Feb 10, 2021
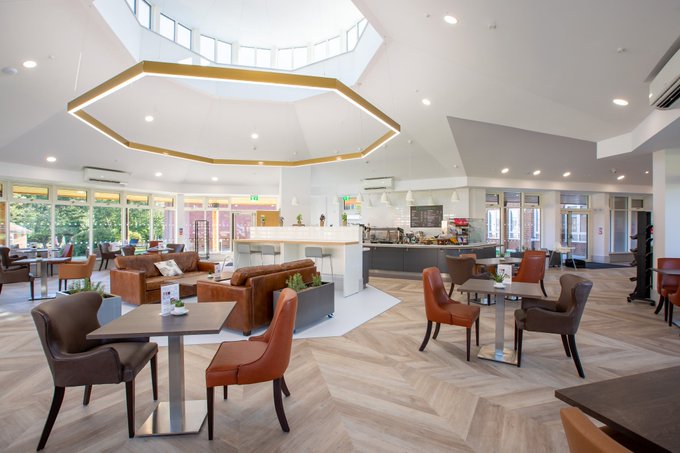
WHITELEY VILLAGE CARE HOME We liaised with the Whiteley Village Care Home Client team to produce Interior Design & FF&E Plans. This included the IPU Lounges, Ensuite Bedrooms & Café, and communal areas. The hub has 30 spacious care suites located over two...
by V141nt3r10rD3516n@ | Feb 10, 2021
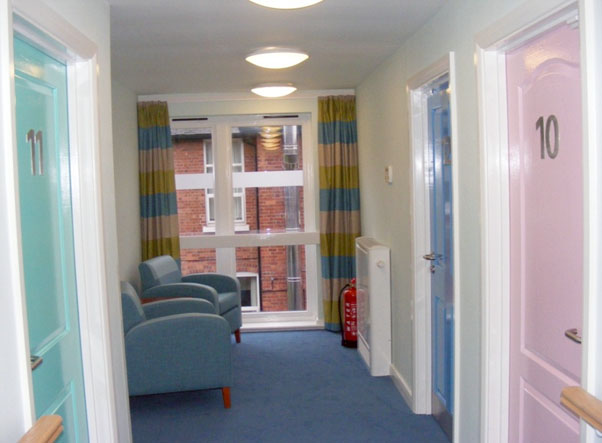
ABBEYFIELD DEMENTIA CARE HOME Abbeyfield Dementia Care Home is a calm and relaxing home in Nottingham, making perfect natural light use. The home provides residents with easy access directly from their bedroom to an attractive enclosed external garden area. We...
by V141nt3r10rD3516n@ | Feb 10, 2021
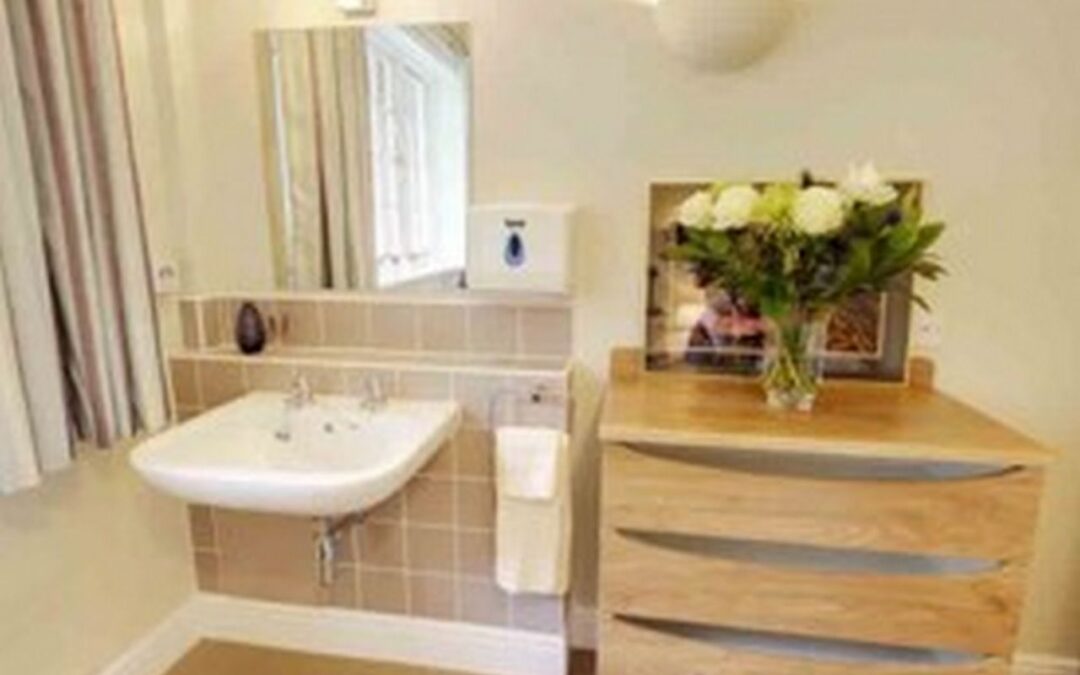
CENTRAL HOUSE LONDON REFURBISHMENT We re-planned Central House London, a significant care home and specified new dementia-friendly bathrooms, wet rooms, and toilets.Throughout Link House Surrey, the 52-bedroom care home, we redesigned and space planned the communal...
by V141nt3r10rD3516n@ | Feb 10, 2021
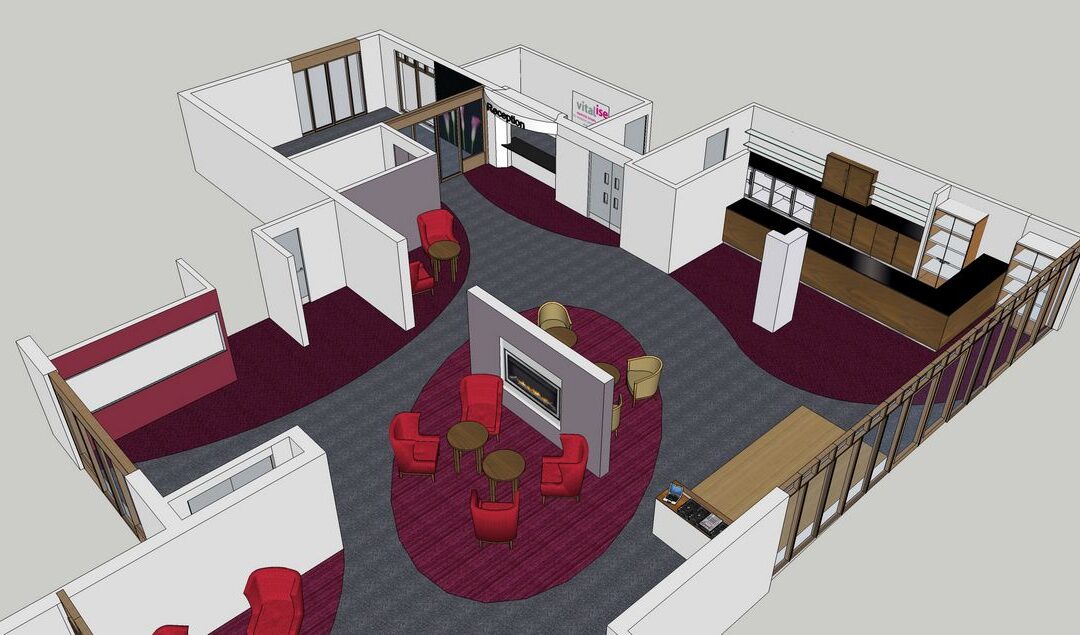
WATERSIDE SOUTH-EAST INTERIOR DESIGN As guests, we visited Waterside South-East interior design to create a concept for the new ‘look and feel.’ The owners required a complete refurbishment to the communal areas. RESPITE CARE INTERIOR DESIGN To incorporate stylish and...
by V141nt3r10rD3516n@ | Feb 10, 2021
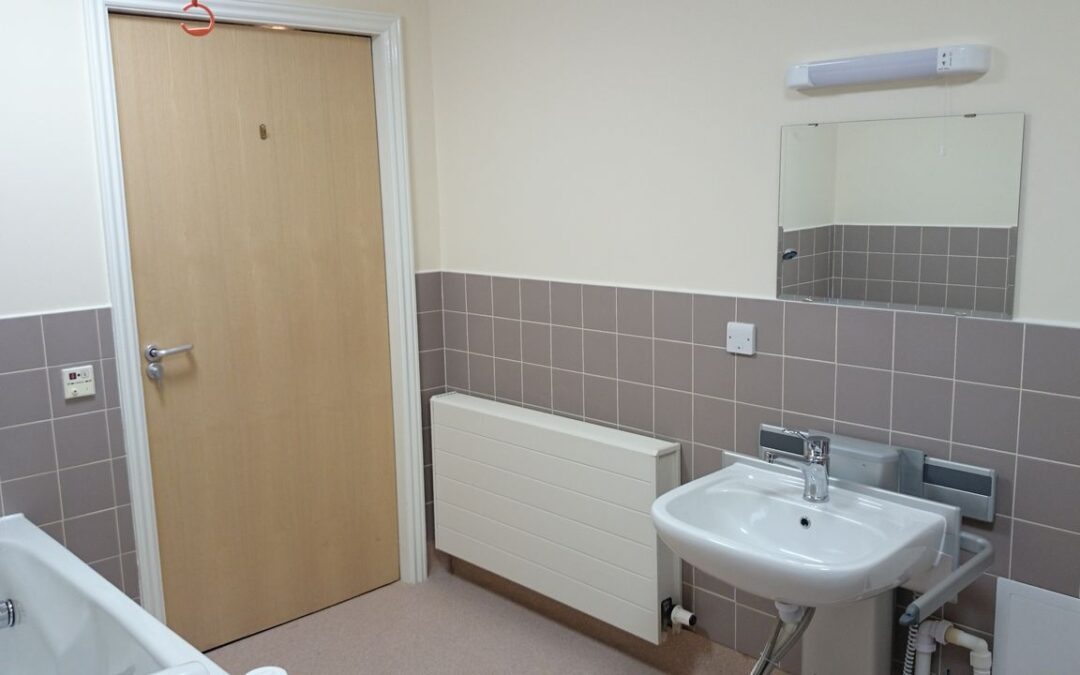
LINK HOUSE, SURREY Throughout Link House Surrey, the 52-bedroom care home, we redesign and space planned the communal bathrooms. The acre home covers residential, nursing, and specialist dementia care. LINK HOUSE CARE HOME We discussed the Client brief and discussed...
