DR KERSHAWS MANCHESTER
With more than 30 years of providing free end-of-life and palliative care. The Royton-based Hospice has transformed itself from a dated cottage hospital building. To a modern facility offering patients a 21st century home from home. The state-of-the-art twelve-bedroom facility at Dt Kershaws Manchester transforms patient care. Also, for the local community, building confidence by offering a modern setting for their relatives patient care. The new in-patient unit, a facility to care for people with life-limiting illnesses.
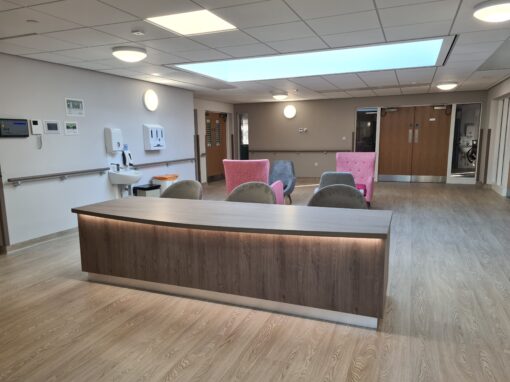
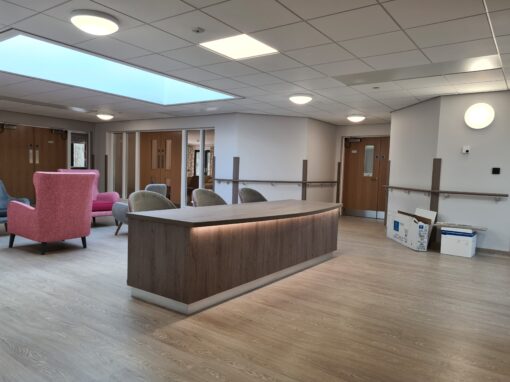
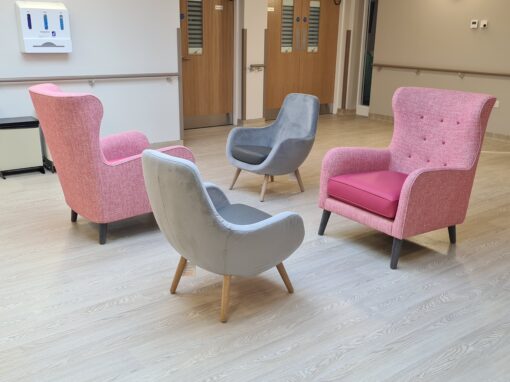
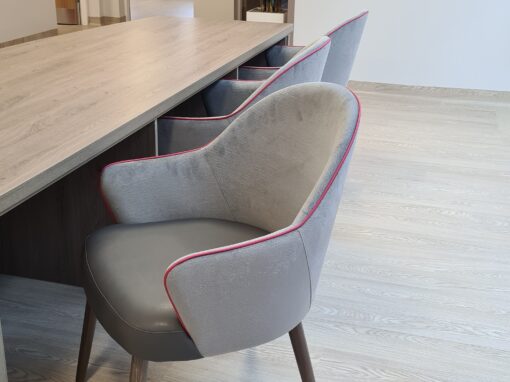
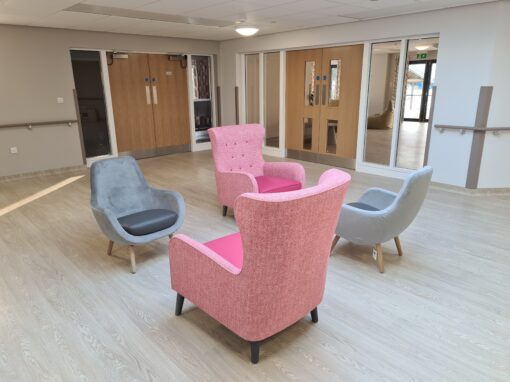
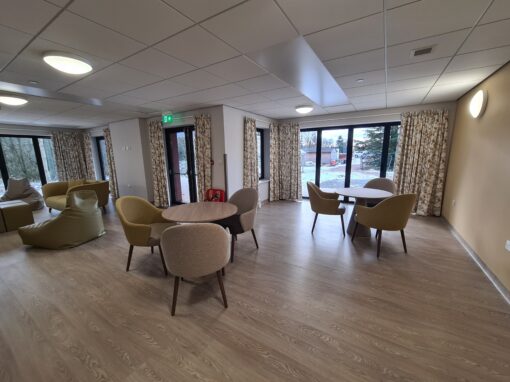
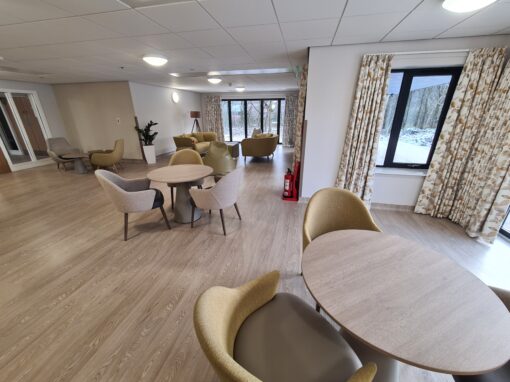
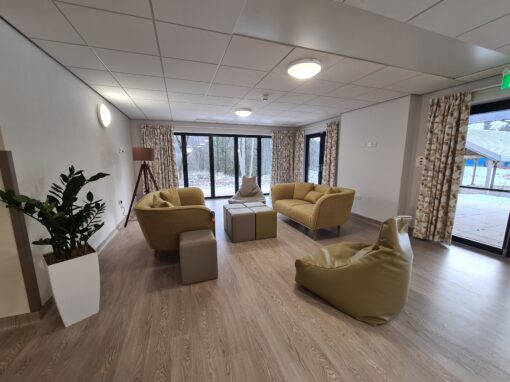
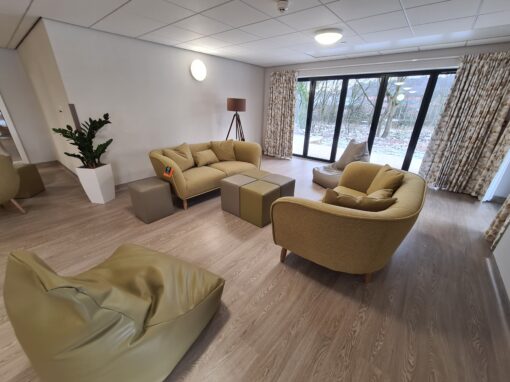
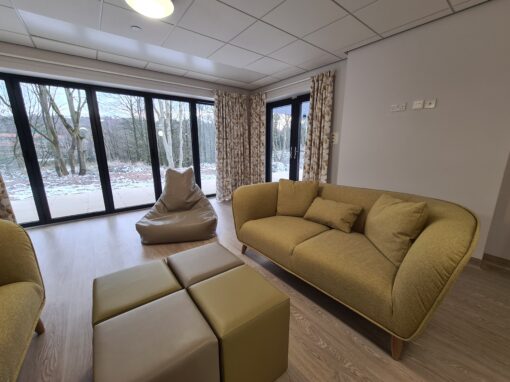
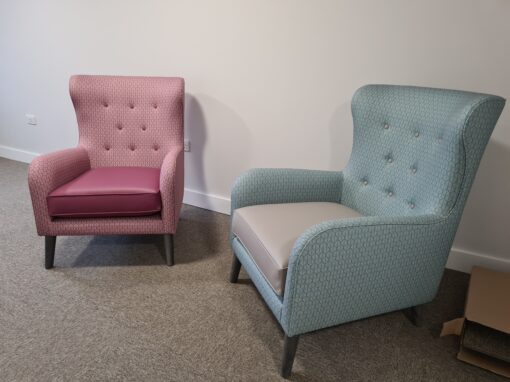
At the heart of the unit is the family lounge, with furnishings funded by the Hospice’s ‘Furnish with Love’ appeal. Featuring sofas, dining facilities and a bespoke kitchen. The lounge is available for patients to relax and spend time with their families outside their rooms.
Joanne Sloan, Chief Executive at Dr Kershaw’s, commented: “We couldn’t be happier with our new facility. It has definitely been worth the wait. The unit is bright, with lots of natural light and is a huge step forward from our old ward.”
BESPOKE INTERIOR DESIGN AND FURNITURE DESIGN
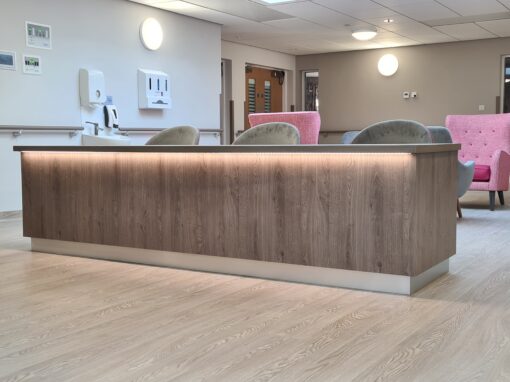
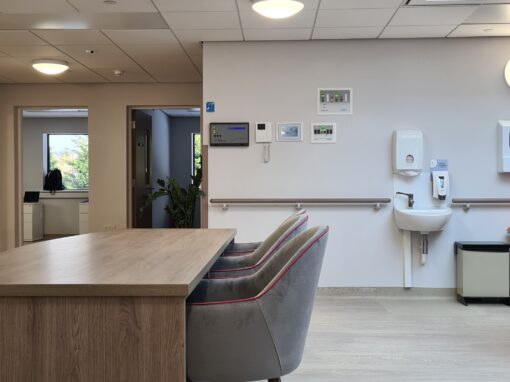
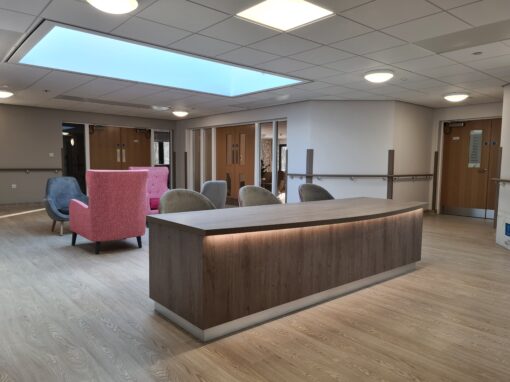
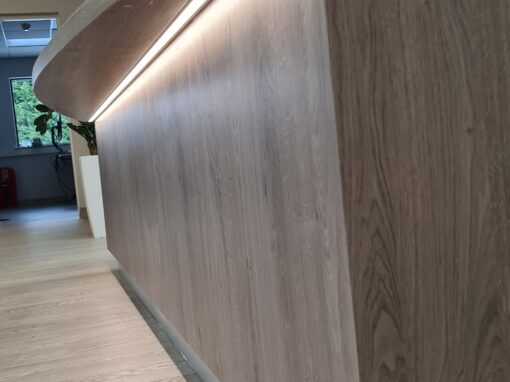
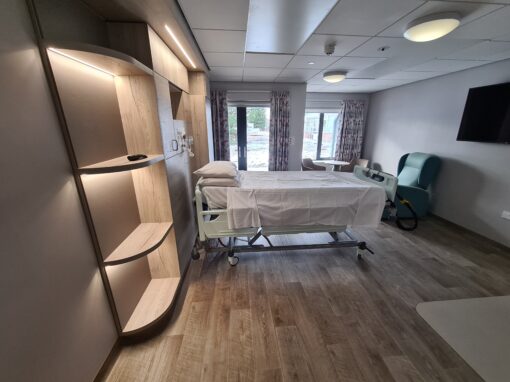
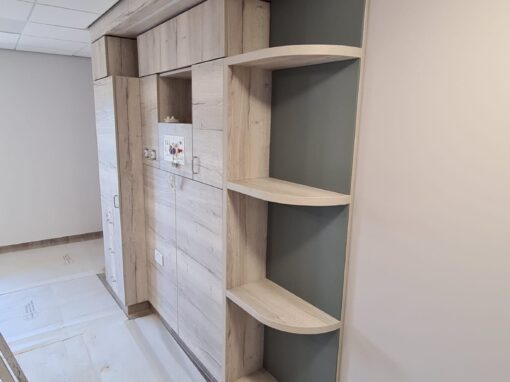
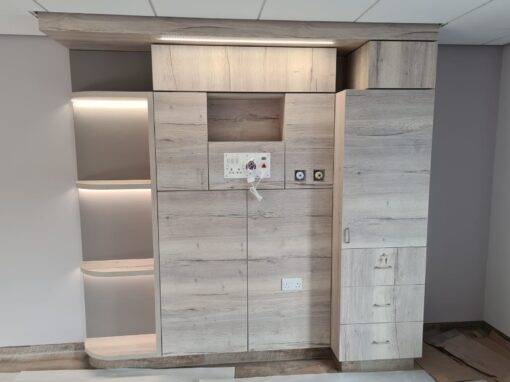
The facility will enable the Hospice to provide compassionate, dignified care for up to 12 patients. With life-limiting illnesses in a modern environment. A highlight is the bespoke-designed Nurse station, the hub of the environment. Being on the ward provides quick access to their patients. In addition, the nurses’ station allows staff to deliver individual care plans to their patients. The hoist units built into bespoke furniture with feature lighting and services to aid the care environment.
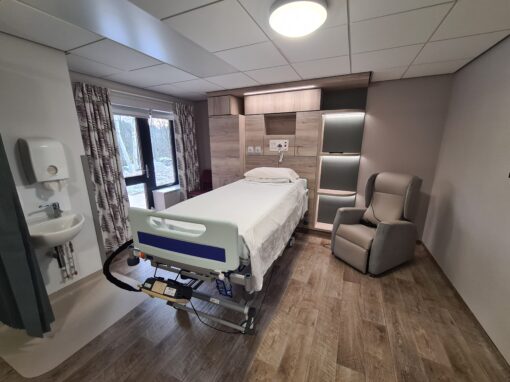
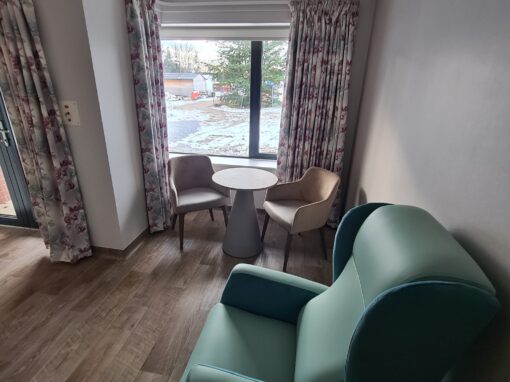
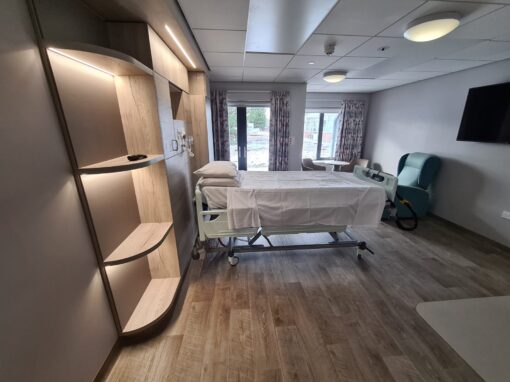
The design incorporates eight new modern private Ensuite bedrooms and two Ensuite twin bedrooms for patients. The twin rooms are for those who may have been on their own at home, and be reassured in the company of others. The bedrooms have double doors accessible to the landscaped garden views.
Other features include two new accessible patient bathrooms along with a relatives room. The patient bathrooms feature specialist bathtubs, as many of the Hospice’s patients would be unable to use standard wash facilities.
The relatives’ room will allow family and friends to stay overnight. Or take a few hours to relax and recharge their batteries, and be close to their loved ones at Dr Kershaw’s.
Dr Matthias Hohmann, the Hospice’s Medical Director, works at the unit to provide individualised care for each patient.
He said: “The new facility is incredible. It’s a much brighter care environment, an aesthetically pleasing environment to receive care. Still, we also now have access to several new technologies. These technologies will support the clinical team to make each patient’s care journey exceptional. We have a new central nursing station to optimise patient care coordination.”
“Our first patients are impressed with the stunning features of the new ward. And the state of the art clinical options readily to hand.”
DEMENTIA FRIENDLY BEDROOM INTERIOR DESIGN
The new Unit has eight single and two twin rooms, all with en-suite facilities. Each room has its own smart TV, a coffee table, lounge chairs and an integral fitted storage unit. Each room has its own private patio area, with the majority having glass double doors overlooking the grounds
Michael O’Connor, 53, one of the first patients admitted to the unit for pain management.
He said: “I was apprehensive about going to a new facility. But when I arrived at Dr Kershaw’s, I soon realised there was no need to be. The facilities are fantastic. My room is comfortable. And it feels homely, something that means a lot when you’re away from home.”
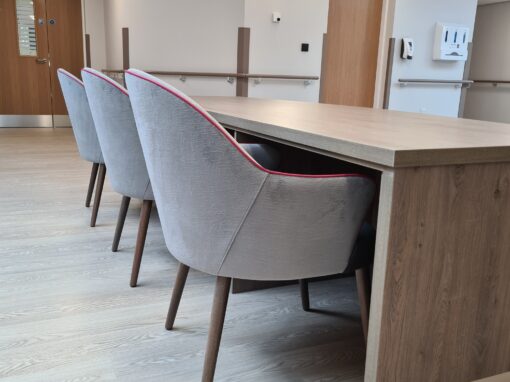
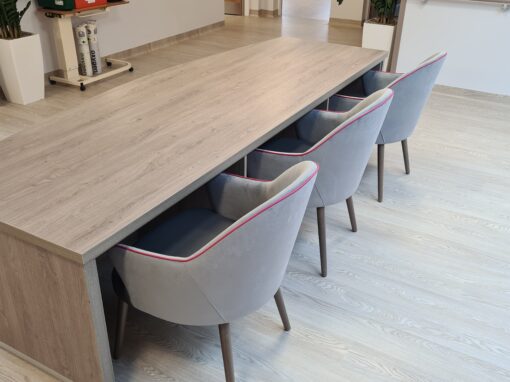
The in-patient family lounge creates a “home-from-home.” The environment enables patients to spend time with their families in a unique space. The lounge provides sofas and armchairs for comforting family cuddles. And dining tables for those special family meals and games. For more information about how we can help you, please review our Interior Design Process here.
Please get in touch with us for a consultation to discuss your project. Would you please fill out our contact form? Then, get in touch on 0845 643 6865. We offer a hassle-free service, and you can rest assured that your project will be safe in our hands.